We have compiled a list of manufacturers, distributors, product information, reference prices, and rankings for Measurement Services.
ipros is IPROS GMS IPROS One of the largest technical database sites in Japan that collects information on.

Measurement Services Product List and Ranking from 45 Manufacturers, Suppliers and Companies | IPROS GMS

Last Updated: Aggregation Period:Jul 15, 2026~Aug 11, 2026
This ranking is based on the number of page views on our site.

Measurement Services Manufacturer, Suppliers and Company Rankings

Last Updated: Aggregation Period:Jul 15, 2026~Aug 11, 2026
This ranking is based on the number of page views on our site.

  1. nac Image Technology Tokyo//Industrial Electrical Equipment
  2. アイテス Shiga//Electronic Components and Semiconductors
  3. 大浦工測 [東京本社・横浜支店・九州支店・関西支店・仙台営業所・ベトナム国ホーチミン事務所] Tokyo//Service Industry
  4. 4 IHI検査計測 Tokyo//others
  5. 5 日本ベーカーヒューズ株式会社&ベーカーヒューズ・エナジージャパン株式会社  (旧)GEセンシング&インスペクション・テクノロジーズ株式会社 Tokyo//Testing, Analysis and Measurement

Measurement Services Product ranking

Last Updated: Aggregation Period:Jul 15, 2026~Aug 11, 2026
This ranking is based on the number of page views on our site.

  1. Eye tracking measurement service and rental nac Image Technology
  2. Appearance observation and measurement services アイテス
  3. CAD data conversion for structures and plant equipment! 3D measurement and surveying services. 大浦工測 [東京本社・横浜支店・九州支店・関西支店・仙台営業所・ベトナム国ホーチミン事務所]
  4. 4 Evapotranspiration Gas Measurement Service (VT-SHED) IHI検査計測
  5. 4 Environmental measurement service "Mimawari Messenger Pigeon" [New release of noise and vibration measurement model] NXTech

Measurement Services Product List

1~30 item / All 76 items

Displayed results

3D measurement service

We will convert the "shape" into CAD.

■ Quantification of shapes, wooden molds, reference models, and designs for feedback to design ■ Creation of surfaces from measurement data and feedback to CAD ■ Creation of polygons from measurement data and feedback to light modeling, etc. ■ Shape inspection using measurement data and comparison of errors between finished products and design drawings

  • Other contract services
  • Contract measurement
  • Measurement Services

Added to bookmarks

Bookmarks list

Bookmark has been removed

Bookmarks list

You can't add any more bookmarks

By registering as a member, you can increase the number of bookmarks you can save and organize them with labels.

Free membership registration

Measurement and Surveying Services - Plant-based 3D Measurement Services

We will measure the current piping systems of the plant using a 3D laser scanner. This will serve as basic information for maintenance inspections of plant equipment and digital twins.

A 3D laser scanner is a high-speed measurement device that captures data at a rate of tens of thousands of points per second over a full 360° range around the machine in just one second. The laser light travels back and forth between the scanner and the object without directly touching it, determining the distance and acquiring three-dimensional coordinate values based on the angle and distance of the emitted light. The data collected after measurement can be used for 2D CAD and 3D modeling, tailored to the customer's needs. In plant-related measurements, the current piping system can be accurately measured and utilized for renovation project planning. Additionally, it can be used for measuring and drafting plant facilities without existing drawings, as well as creating 2D and 3D (modeling) data from the current measurements of existing piping and equipment, which can be applied for equipment installation verification, interference checks, and displacement measurements. [Measurement Examples] [Plant-related Measurements] - Accurate measurement of the current piping system: can be used for renovation project planning - Measurement and drafting of plant facilities without existing drawings - Creation of 2D and 3D (modeling) data from current measurements of existing piping and equipment For more details, please contact us or download the catalog.

Added to bookmarks

Bookmarks list

Bookmark has been removed

Bookmarks list

You can't add any more bookmarks

By registering as a member, you can increase the number of bookmarks you can save and organize them with labels.

Free membership registration

Hard-to-collide drone!? 【AI Drone Equipment and Survey Services】

Using "collision-resistant drones" that leverage autonomous flying technology! Also compatible with under-bridge operations.

We offer "Plant Equipment and Survey Services using AI Drones." With autonomous flight technology, the drones can recognize obstacles and move to safe locations. They can operate in areas where GPS signals are difficult to obtain, as well as in environments that are easily affected by magnetic interference or in confined spaces, making it possible to work in locations that were previously challenging for flight and photography. Please feel free to contact us when you need our services. 【Features】 ■ Utilizes "obstacle-averse drones" ■ 360° surrounding view with six fisheye lenses ■ Recognizes obstacles ■ Autonomously moves to safe locations *For more details, please refer to the PDF document or feel free to contact us.

Added to bookmarks

Bookmarks list

Bookmark has been removed

Bookmarks list

You can't add any more bookmarks

By registering as a member, you can increase the number of bookmarks you can save and organize them with labels.

Free membership registration

Precision Full-Color Scanning Measurement Service [Highest Accuracy 0.05mm!]

Achieving a maximum precision of 0.05mm, this is a precise full-color scan! Additionally, it can capture high-definition color information with a maximum resolution of 200 DPI!

The "Precision Color Scan Measurement Service" enables high-precision measurements (with a maximum accuracy of 0.05mm) and simultaneously captures high-resolution color information at 200 DPI. It supports full-color scanning of plants and equipment, as well as reverse engineering. For complex shapes, markerless measurement is available, while marker usage is suitable for flat and less distinctive shapes, allowing for flexible adaptation based on the object. The acquired data can be utilized as part information for digital transformation (DX). 【Features】 ■ High-precision measurements (maximum accuracy of 0.05mm) are possible ■ Simultaneously captures high-resolution color information at 200 DPI ■ Flexible adaptation between markerless measurement and marker usage based on the object ■ Acquired data can be utilized as part information for DX *For more details, please refer to the PDF document or feel free to contact us.

Added to bookmarks

Bookmarks list

Bookmark has been removed

Bookmarks list

You can't add any more bookmarks

By registering as a member, you can increase the number of bookmarks you can save and organize them with labels.

Free membership registration

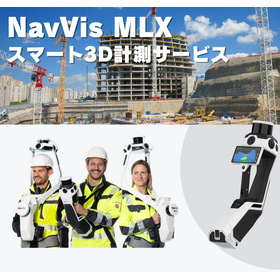
Smart 3D Measurement Service using NavVis MLX

Narrow and high places can be accessed with a lightweight handheld device for high-precision 3D capture. MLX smartly solves the challenges on site.

Our company offers a "3D Measurement Service" using a compact and portable handheld 3D laser scanner that is suitable for measurements in confined spaces and at heights. With conventional mobile wearable 3D laser scanners, it was difficult to measure high places such as equipment platforms accessed by ladders, complex machinery rooms, ceilings, and under floors. However, our service enables efficient and high-precision 3D measurements in these challenging environments. 【Features】 - By integrating LiDAR SLAM and visual odometry, we can obtain point cloud data with a relative accuracy of 5mm in indoor environments of up to 500m². - It supports reference points measured with total stations and GNSS surveying equipment, allowing for highly accurate alignment (geo-registration). - It can also be used for partial data updates in areas previously measured with NavVis VLX. - Measurements can be conducted both domestically and internationally using a dedicated backpack. *For more details, please download the PDF or feel free to contact us.

Added to bookmarks

Bookmarks list

Bookmark has been removed

Bookmarks list

You can't add any more bookmarks

By registering as a member, you can increase the number of bookmarks you can save and organize them with labels.

Free membership registration

Absolute value guarantee measurement service with Trioptics measuring instruments.

The measuring device of Trioptics guarantees absolute values.

We are pleased to announce that Trioptics Japan has launched measurement services. Our measurement devices guarantee absolute values, and the traceability of these devices is established with the National Metrology Institute of Germany (PTB). We hope you will utilize our services for various purposes, such as when you cannot establish a budget for purchasing measurement devices, when you want to create a calibration master for in-house inspection devices, or for evaluating prototypes in product development. For more details, please contact us or refer to our catalog.

  • Contract measurement
  • Measurement Services

Added to bookmarks

Bookmarks list

Bookmark has been removed

Bookmarks list

You can't add any more bookmarks

By registering as a member, you can increase the number of bookmarks you can save and organize them with labels.

Free membership registration

Transport Environment Data Measurement Service

Transportation Environment Data Measurement Service

Our company has packaging testing equipment located in Fujisawa City, Kanagawa Prefecture, and we conduct packaging cargo evaluation tests to determine how much impact and vibration packaging can withstand during transportation, as well as product evaluation tests and cargo transportation evaluation tests based on customer requests. ▼ For more details, please download the PDF document (recommended). ▼ Customers in a hurry, please contact us through the 'Contact Us' section below.

Added to bookmarks

Bookmarks list

Bookmark has been removed

Bookmarks list

You can't add any more bookmarks

By registering as a member, you can increase the number of bookmarks you can save and organize them with labels.

Free membership registration

Evapotranspiration Gas Measurement Service (VT-SHED)

We will measure the evaporative gases that permeate from gasoline fuel system components such as automobiles using equipment that measures in a sealed space, in accordance with regulatory requirements.

This is equipment for measuring evaporative gases (HC: hydrocarbons) that permeate from gasoline fuel system components of automobiles, in a sealed environment. Measurements are conducted in accordance with regulatory requirements from the EPA, EU, CARB, WLTP, etc.

  • Environmental Test Equipment
  • Contract measurement
  • Contract Inspection
  • Measurement Services

Added to bookmarks

Bookmarks list

Bookmark has been removed

Bookmarks list

You can't add any more bookmarks

By registering as a member, you can increase the number of bookmarks you can save and organize them with labels.

Free membership registration

3D shape measurement services from large structures to precision parts.

We precisely measure a variety of shapes, from large structures to precision parts, and provide CAD data and various analysis values.

Main Uses - 3D Laser Scanner: Shape measurement of large structures such as factories, plants, bridges, and topographical surveys - Handheld Scanner: 3D shape measurement of medium and small equipment in field environments - Digital Camera: Measurement of three-dimensional relative position coordinates and distances of attached targets - ATOS: Turbochargers, aircraft engine parts, molds, reverse engineering - One-Shot 3D: Line profile measurement and precise surface shape measurement such as surface roughness - Laser Microscope: Film thickness measurement and evaluation of wear and corrosion amounts

  • Other measurement, recording and measuring instruments
  • Contract measurement
  • Measurement Services

Added to bookmarks

Bookmarks list

Bookmark has been removed

Bookmarks list

You can't add any more bookmarks

By registering as a member, you can increase the number of bookmarks you can save and organize them with labels.

Free membership registration

Environmental measurement service "Mimawari Messenger Pigeon" [New release of noise and vibration measurement model]

Real-time delivery of information useful for on-site safety management, such as wind volume and rainfall. We have started selling a model that can measure noise and vibration, which has been highly requested!

We have added a noise and vibration meter to the "Patrol Messenger Pigeon." The "Patrol Messenger Pigeon" is a service that uses our environmental measurement device, the "SenSu series," to deliver real-time environmental information (such as wind speed, rainfall, and heat index). The measuring equipment is pre-configured and shipped, and it operates simply by being installed on-site and powered on. The collected data is transmitted via the cloud, allowing you to check it on a PC or smartphone, and set alarm thresholds. We are now starting to sell four types of models that can measure noise and vibration. 1) No display on-site 2) Stage alarm function with a three-color light 3) Text display linked with an LED display rainbow message board (4 characters, 1 line) 4) High-function integrated model with an LED display rainbow message board (4 characters, 2 lines) built-in [Features] ■ Remote execution of measurement device setting changes and program updates ■ Compatibility with customer sensors and measuring devices ■ Customization of hardware and software according to customer requests *For more details, please refer to the PDF document. Feel free to contact us with any inquiries.

  • Other measurement, recording and measuring instruments
  • others
  • Measurement Services

Added to bookmarks

Bookmarks list

Bookmark has been removed

Bookmarks list

You can't add any more bookmarks

By registering as a member, you can increase the number of bookmarks you can save and organize them with labels.

Free membership registration

3D Point Cloud Data Measurement Service "BeTHERE"

3D point cloud data measured indoors can be visualized immediately, and it is possible to measure the distance between two points using the visualization tool!

"BeTHERE" is a 3D point cloud laser scanner that allows for quick and easy measurement of 3D point cloud data in a short time, automatically integrates multiple measurement data, and can also automatically generate texture mapping data (mesh models) with images taken by a 360-degree camera. To widely share the benefits of "BeTHERE," our company has started a "3D Point Cloud Data Measurement Service." 【Service Flow】 ▼Step 1: Please fill in your request details in the message section of the inquiry form below. ▼Step 2: We will provide you with a quote. ▼Step 3: Our representative will measure the 3D point cloud data at your desired location and integrate multiple measurement data on-site. ▼Step 4: Upload the data to the cloud for visualization in a browser (it is also possible to use a visualization tool installed on your PC). Cost estimate: 75,000 yen (excluding tax and transportation costs) for half a day's measurement work at one location.

  • Machinery and equipment installation/dismantling/relocation
  • Measurement Services

Added to bookmarks

Bookmarks list

Bookmark has been removed

Bookmarks list

You can't add any more bookmarks

By registering as a member, you can increase the number of bookmarks you can save and organize them with labels.

Free membership registration

Contracted measurement/testing services

Maintained a constant temperature of 20°C ± 0.5°C in a temperature-controlled room throughout the year, with a repeatability accuracy of ± 0.3 µm.

At Asanuma Giken, we provide contract measurement services using various measuring instruments, including three-dimensional measuring machines. Our measurement room is maintained at a constant temperature of 20°C ± 0.5°C throughout the year. This precise measurement environment and the measurement techniques of our staff support our customers' product development and measurement needs.

  • Contract measurement
  • Measurement Services

Added to bookmarks

Bookmarks list

Bookmark has been removed

Bookmarks list

You can't add any more bookmarks

By registering as a member, you can increase the number of bookmarks you can save and organize them with labels.

Free membership registration

Appearance observation and measurement services

We are equipped with a variety of devices to meet your needs, including dimension measurement of various parts and surface roughness measurement!

We would like to introduce our "Appearance Observation and Measurement Services." We offer a variety of equipment to meet your needs, including appearance observation before and after reliability testing, solder joint observation, as well as dimensional and surface roughness measurements of various components. You can also leave the pre-observation processing to us. Our company has IPC-A-610 certified IPC specialists on staff. We assist with observations in accordance with international standards and provide consultations to address various observation-related concerns. 【Equipment】 ■ VHX-X1 ■ VHX-5000 ■ VR-6200 ■ VK-X200 *For more details, please download the PDF or feel free to contact us.

  • Visual Inspection Equipment
  • Other measurement, recording and measuring instruments
  • Other contract services
  • Measurement Services

Added to bookmarks

Bookmarks list

Bookmark has been removed

Bookmarks list

You can't add any more bookmarks

By registering as a member, you can increase the number of bookmarks you can save and organize them with labels.

Free membership registration

Introduction to 3D Measurement Solutions

We have expertise to support everything from measurement, data processing, to data utilization methods in building digital twins!

At Fuji Technical Research's 3D laser measurement service, we select measurement equipment based on 20 years of know-how, tailored to the site environment and data utilization purposes, and carry out the measurements. The measurement data will be delivered in your desired format, such as CAD conversion of piping and steel materials, consideration for the introduction of large equipment, and creation of analysis data. Additionally, for customers considering the introduction of 3D scanners and software, we also propose the selection and evaluation of measurement instruments and software according to your objectives. Do you have any of the following concerns? "I want to start 3D measurement, but I don't know where to begin." "I don't know how to utilize 3D data." "I own a 3D measurement device, but I'm not able to measure effectively." We will guide you to the best solution for your needs. Please feel free to consult with us!

  • スライド6.jpg
  • スライド3.JPG
  • スライド4.JPG
  • スライド5.JPG
  • 3D measuring device
  • Measurement Services

Added to bookmarks

Bookmarks list

Bookmark has been removed

Bookmarks list

You can't add any more bookmarks

By registering as a member, you can increase the number of bookmarks you can save and organize them with labels.

Free membership registration

Flotech Research Fluid Measurement Services

Flotech Research's fluid measurement outsourcing service conducts measurements and prepares reports by dedicated staff under strict confidentiality management.

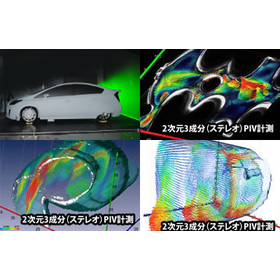
To conduct fluid measurements, a process is followed that includes the design of the test specimen, the creation of models, the fabrication of flow paths, the examination and selection of measurement methods, the introduction of measuring instruments, the training of measurement personnel, the execution of measurements, and data analysis. Fluid measurement is a task that requires a significant amount of time and effort. At FTR, we offer a comprehensive service under strict confidentiality, where models are created from CAD data, dedicated staff perform measurements using the latest measurement equipment, and experts prepare reports. Additionally, we also provide on-site measurement services where our staff can visit your specified location to conduct measurements.

  • Other measurement, recording and measuring instruments
  • Measurement Services

Added to bookmarks

Bookmarks list

Bookmark has been removed

Bookmarks list

You can't add any more bookmarks

By registering as a member, you can increase the number of bookmarks you can save and organize them with labels.

Free membership registration

Measurement and Surveying Service "Construction Surveying"

Engineers with specialized knowledge respond to your requests! Equipment such as autogyros and GPS is also well-equipped!

Sanki provides surveying services related to land development, bridges, and construction by introducing new equipment such as autogyros, GPS, and automatic tracking light waves. Please feel free to contact us for any surveying needs at construction sites. We will accommodate your requests, including earth volume calculations and construction drawing creation, regardless of the surveying aspect. 【Main Services Offered】 ■ Surveying related to land development: reference points, vertical and horizontal surveys, earth volume calculations, setting out, and confirmation surveys ■ Surveying related to bridges: structure positioning, marking, height setting, and alignment ■ Surveying related to construction: positioning, marking, vertical surveys, and area calculations ■ Surveying related to tunnels: direction and positioning using gyros, route surveys, etc. *For more details, please refer to our catalog or feel free to contact us.

  • Other measurement, recording and measuring instruments
  • Other services
  • Measurement Services

Added to bookmarks

Bookmarks list

Bookmark has been removed

Bookmarks list

You can't add any more bookmarks

By registering as a member, you can increase the number of bookmarks you can save and organize them with labels.

Free membership registration

Measurement service "Depth Measurement"

For surveying the location and water depth of ports, rivers, and reservoirs! Real-time guidance of survey boats using GPS!

The Sanki depth measurement system accurately guides survey boats in real-time using GPS (RTK) in oceans and dams. It displays position data from GPS and depth data from the echo sounder in real-time on the screen and saves it to the hard disk. A database of work areas, planned cross-sections, and tide levels is created, and the position data and depth data collected on-site are combined to generate survey data. 【Features】 ■ Accurately guides survey boats in real-time using GPS ■ Displays depth data in real-time on the screen *For more details, please refer to the catalog or feel free to contact us.

  • Other measurement, recording and measuring instruments
  • Other services
  • Measurement Services

Added to bookmarks

Bookmarks list

Bookmark has been removed

Bookmarks list

You can't add any more bookmarks

By registering as a member, you can increase the number of bookmarks you can save and organize them with labels.

Free membership registration

Inertial characteristic measurement service "Resonic Measurement Technology"

Cutting-edge technology for measuring center of gravity and inertia tensor! We measure accurately and safely in a short time.

The inertial property measurement service "Resonic Measurement Technology" is based on extensive experience in fields such as modal analysis, multibody dynamics, and vibration engineering, which forms the foundation of the measurement technology for inertial properties. It is an innovative technology that can accurately and safely measure mass, center of gravity, and inertia tensor in a short time, allowing for the measurement of all 10 parameters in a single measurement. We offer a lineup of three types of products and provide flexible support through on-site measurement services, as well as sales, leasing, and rental of products. 【Features】 ○ High-precision measurement ○ Measurement in a short time ○ Simple hardware ○ Automation of measurements is possible For more details, please contact us or download the catalog.

  • Other measurement, recording and measuring instruments
  • Measurement Services

Added to bookmarks

Bookmarks list

Bookmark has been removed

Bookmarks list

You can't add any more bookmarks

By registering as a member, you can increase the number of bookmarks you can save and organize them with labels.

Free membership registration

Measurement service "Ground-based 3D Laser Scanner"

We can obtain high-density and wide-ranging point cloud data in a short time, achieving greater efficiency in surveying operations.

There are examples of measurements taken in structures, road retaining walls, and developed land. 【Applications of Point Cloud Data】 ■ Cross-section creation ■ Volume calculation ■ Planar mapping ■ Unevenness measurement *For more details, please refer to the PDF document or feel free to contact us.

  • Other measurement, recording and measuring instruments
  • Other contract services
  • Other services
  • Measurement Services

Added to bookmarks

Bookmarks list

Bookmark has been removed

Bookmarks list

You can't add any more bookmarks

By registering as a member, you can increase the number of bookmarks you can save and organize them with labels.

Free membership registration

3D laser measurement

High-speed data acquisition is possible! Introducing high-precision 3D laser measurement services.

"3D Laser Measurement" involves obtaining geometric information of devices and equipment as point cloud data using a 3D laser scanner, followed by analysis. By evaluating the analyzed data for wear, deformation, and movement of the devices and equipment, we provide information that helps customers establish maintenance plans. 【Features】 ■ Extremely fast data acquisition - Capable of acquiring up to 1 million data points per second, significantly reducing measurement time on-site compared to traditional methods (actual measurement/surveying). ■ High precision - Measurements can be conducted with high precision of ±3mm (at room temperature, up to an incident angle of 80°). ■ Data can also be acquired from high locations - Depending on the measurement environment, the maximum distance for data acquisition can reach 120m. - Measurements can be conducted in high locations that are out of reach for human hands. *For more details, please refer to the PDF document or feel free to contact us.

  • Other measurement, recording and measuring instruments
  • Other analyses
  • Other services
  • Measurement Services

Added to bookmarks

Bookmarks list

Bookmark has been removed

Bookmarks list

You can't add any more bookmarks

By registering as a member, you can increase the number of bookmarks you can save and organize them with labels.

Free membership registration

Measurement Contracted 3D Scanner Measurement Service

Effective for understanding the current situation! It makes it easy to grasp the current status necessary for renovation work and equipment updates!

The 3D scanning measurement service provides the acquisition of three-dimensional coordinate data, which serves as the basis for understanding the current state of structures and creating design drawings. It facilitates the understanding of the current situation necessary for renovation work and equipment updates, simplifying the disposal of aging equipment, the installation of new equipment, and the confirmation and discussion of seismic reinforcement work. Additionally, it is effective for understanding the current state of hard-to-reach areas such as rivers, overpasses, and disaster sites. 【Workflow】 ○ Measurement ○ Point cloud data processing ○ Modeling processing ○ Delivery of results For more details, please contact us or download the catalog.

  • Contract measurement
  • Measurement Services

Added to bookmarks

Bookmarks list

Bookmark has been removed

Bookmarks list

You can't add any more bookmarks

By registering as a member, you can increase the number of bookmarks you can save and organize them with labels.

Free membership registration

Service "Three-Dimensional Measurement Service"

The perfect service for new piping plans and the three-dimensional modeling of existing equipment!

Our service is a three-dimensional measurement service that can provide the site as three-dimensional data using a 3D scanner. Currently, it can solve issues encountered during on-site construction and drawing creation, such as "the drawings are difficult to understand" and "the image after construction is unclear." It is possible to check and measure the captured data on a computer, perform modeling (recognizing the shape and converting it into a format that can be read by CAD software), and create conventional CAD data. Additionally, since it can be verified in 3D, it becomes easier to carry out construction according to customer requests, leading to a reduction in man-hours. 【Features】 ■ Ideal for new piping plans and three-dimensional representation of existing facilities ■ Improvement of existing issues ■ Leads to a reduction in man-hours *For more details, please contact us or download the catalog.

  • Analysis Services
  • 3D measuring device
  • Measurement Services

Added to bookmarks

Bookmarks list

Bookmark has been removed

Bookmarks list

You can't add any more bookmarks

By registering as a member, you can increase the number of bookmarks you can save and organize them with labels.

Free membership registration

NFP/FFP and other measurement services

Evaluation by NFP or FFP! The target value will be set through prior discussions.

We would like to introduce the various measurements we conduct, including NFP/FFP and others. The MFD of optical fibers is evaluated using NFP or FFP. The values may vary depending on the measuring instrument, and we will determine the target values through prior discussions. Please feel free to contact us when you need our services. 【Other Optical Fiber Processing】 ■ TEC Fiber (Local Heating Technology) ■ MFD Conversion Fiber (PMF Compatible) ■ Tapering ■ Etching ■ Short Pulse Laser FBG ■ Connector Processing and Cable Processing *For more details, please refer to the PDF document or feel free to contact us.

  • LAN/Optical cable
  • Other contract services
  • Measurement Services

Added to bookmarks

Bookmarks list

Bookmark has been removed

Bookmarks list

You can't add any more bookmarks

By registering as a member, you can increase the number of bookmarks you can save and organize them with labels.

Free membership registration

Tomikubo Seiki Co., Ltd. Non-contact Measurement Services

3D scanners are effective when existing molds and products cannot be accurately measured with contact-type measuring instruments!

The "Non-Contact Measurement Service" offered by Tokikubo Seiki Co., Ltd. uses our owned 3D scanner (GOM ATOS Core) to measure molds and products non-contactly and convert them into 3D CAD data. In cases where existing molds are damaged or aged, or when duplication is needed due to increased production, but there are no drawings or data available, it is possible to create 3D CAD data or drawings from the 3D scanner. Additionally, as a mold manufacturer, we can utilize that data to produce molds using state-of-the-art processing equipment. 【Features】 ■ It is possible to create 3D CAD data or drawings from the 3D scanner. ■ Mold production is also possible with state-of-the-art processing equipment. ■ The 3D scanner is effective even when existing molds or products cannot be accurately measured with contact measurement devices. ■ Comparisons with the original design 3D CAD data can be displayed using color mapping. *For more details, please refer to the PDF document or feel free to contact us.

  • Other electronic measuring instruments
  • Other measurement, recording and measuring instruments
  • Other contract services
  • Measurement Services

Added to bookmarks

Bookmarks list

Bookmark has been removed

Bookmarks list

You can't add any more bookmarks

By registering as a member, you can increase the number of bookmarks you can save and organize them with labels.

Free membership registration

GoodDot: The utilization of point cloud data brings transformation to construction sites.

It is possible to measure historical buildings and cultural properties! Even the details of architecture and civil engineering can be permanently preserved.

GoodDot creates equipment records to facilitate smooth equipment management in factories that undergo frequent expansions and renovations. It allows for the permanent preservation of even the finest details of architecture and civil engineering, making data management accessible to everyone. It can also measure and preserve historical buildings, cultural properties, and private general items. 【Features】 ■ 3D data representation of factories ■ Management of progress and output in architecture and civil engineering ■ Capability to measure historical buildings and cultural properties *For more details, please refer to the PDF materials or feel free to contact us.

  • Other operation management software
  • Measurement Services

Added to bookmarks

Bookmarks list

Bookmark has been removed

Bookmarks list

You can't add any more bookmarks

By registering as a member, you can increase the number of bookmarks you can save and organize them with labels.

Free membership registration

3D laser scanning measurement service

We provide one-stop support from measurement to modeling and drawing!

Our company conducts a technology called '3D Laser Scanner Measurement,' which allows us to obtain point cloud data with X, Y, and Z coordinates in a short time by irradiating the target with a laser, enabling the reproduction of three-dimensional space on a computer. The measurement time for one location is approximately 5 minutes, and as a guideline, measuring a 150m² machine room takes about half a day. Dimension measurements can be made in millimeters on a PC. By using a tripod, the laser scanner can be installed at a height of up to 3 meters, allowing for measurements of piping on racks and other high locations. Additionally, since measurements are taken by irradiating the laser from a distance, there is no risk of contact with the target object, making it safe to use even during operation. 【Features】 ■ High-precision measurements in a short time ■ No scaffolding required for high measurements ■ Non-contact measurements ■ Utilization of point cloud data *For more details, please download the PDF or feel free to contact us.

  • Other CAD
  • Measurement Services

Added to bookmarks

Bookmarks list

Bookmark has been removed

Bookmarks list

You can't add any more bookmarks

By registering as a member, you can increase the number of bookmarks you can save and organize them with labels.

Free membership registration

3D scanning measurement service

Improve the quality of on-site work with a 3D scanner! Measurement can be done without approaching or touching the object!

We would like to introduce our "3D Scanner Measurement Service." It allows for measurements to be taken without approaching or contacting the object, ensuring safety. Dimensions within the shooting range can be measured later on a PC even if there are changes to the plan, eliminating the need for reshooting. Additionally, since the equipment's entry and exit and piping routes can be visually confirmed in actual size, you can verify them visually during the meeting stage. 【Features】 ■ Measurements can be taken without approaching or contacting the object. ■ Dimensions within the shooting range can be measured later on a PC even if there are changes to the plan. ■ Simulations can be visually confirmed in actual size during the meeting stage. ■ Easy-to-understand video manuals improve the understanding of workers, even for beginners on site. *For more details, please refer to the PDF document or feel free to contact us.

  • Other CAD
  • Other measurement, recording and measuring instruments
  • Other services
  • Measurement Services

Added to bookmarks

Bookmarks list

Bookmark has been removed

Bookmarks list

You can't add any more bookmarks

By registering as a member, you can increase the number of bookmarks you can save and organize them with labels.

Free membership registration

Eye tracking measurement service and rental

The eye-tracking device has become easier to use!

We have launched the requested "Eye Tracking Measurement Service" and "Rental" based on many requests. - I want to use it for a limited-time project. - I do not want to own the equipment as a company asset. - There are no personnel available to use eye tracking. Our eye tracking professionals will solve these concerns. Our engineers will travel to the measurement location and handle everything from measurement to analysis with a "leave it all to us" approach. For detailed information, including "use cases," please refer to the page below. ----- [Details of Eye Tracking Measurement Service and Rental here] --- https://info.eyemark.jp/solutions ------------------------------------------------------------------------ [Supported Models] ■EMR-10 ■KIKU-NAC

  • 1-3.PNG
  • Rental/lease
  • Measurement Services

Added to bookmarks

Bookmarks list

Bookmark has been removed

Bookmarks list

You can't add any more bookmarks

By registering as a member, you can increase the number of bookmarks you can save and organize them with labels.

Free membership registration

Laser measurement service

Laser measurement services that achieve cost reduction and shorter measurement times.

Our company has introduced laser measuring instruments and multi-joint measuring devices for measurement, inspection, and analysis in the field of jig and equipment manufacturing for automotive production over many years. We provide a "Laser Measurement Service" aimed at data collection and quantitative output in measurement areas that have been difficult to quantify until now. We deliver stable measurement services with advanced equipment and technology. Please feel free to contact us if you have any requests. 【Measuring Equipment】 ■ Precision Point Measurement - Leica Laser Tracker System - ROMER Portable 3D Measuring Arm ■ Point Cloud Data Processing - FARO Laser Scanner *For more details, please download the PDF or feel free to contact us.

  • Other electronic measuring instruments
  • Other services
  • Measurement Services

Added to bookmarks

Bookmarks list

Bookmark has been removed

Bookmarks list

You can't add any more bookmarks

By registering as a member, you can increase the number of bookmarks you can save and organize them with labels.

Free membership registration

Web performance measurement service "Catchpoint"

Covering major protocols! Introducing services adopted by digital companies around the world!

We would like to introduce our web performance measurement service, 'Catchpoint,' which we offer. It is adopted by many IT companies, CDNs, e-commerce sites, OTAs (online travel agencies), hotels, manufacturing industries, and financial institutions. Please feel free to contact us if you have any inquiries. *For more details, please refer to the PDF document or feel free to contact us.

  • Other information systems
  • Measurement Services

Added to bookmarks

Bookmarks list

Bookmark has been removed

Bookmarks list

You can't add any more bookmarks

By registering as a member, you can increase the number of bookmarks you can save and organize them with labels.

Free membership registration